Norton Folgate
Situated on the edge of Spitalfields in London, Norton Folgate is a 30,000-plus sqm of mainly office space spread across six buildings with each building having its own narrative.
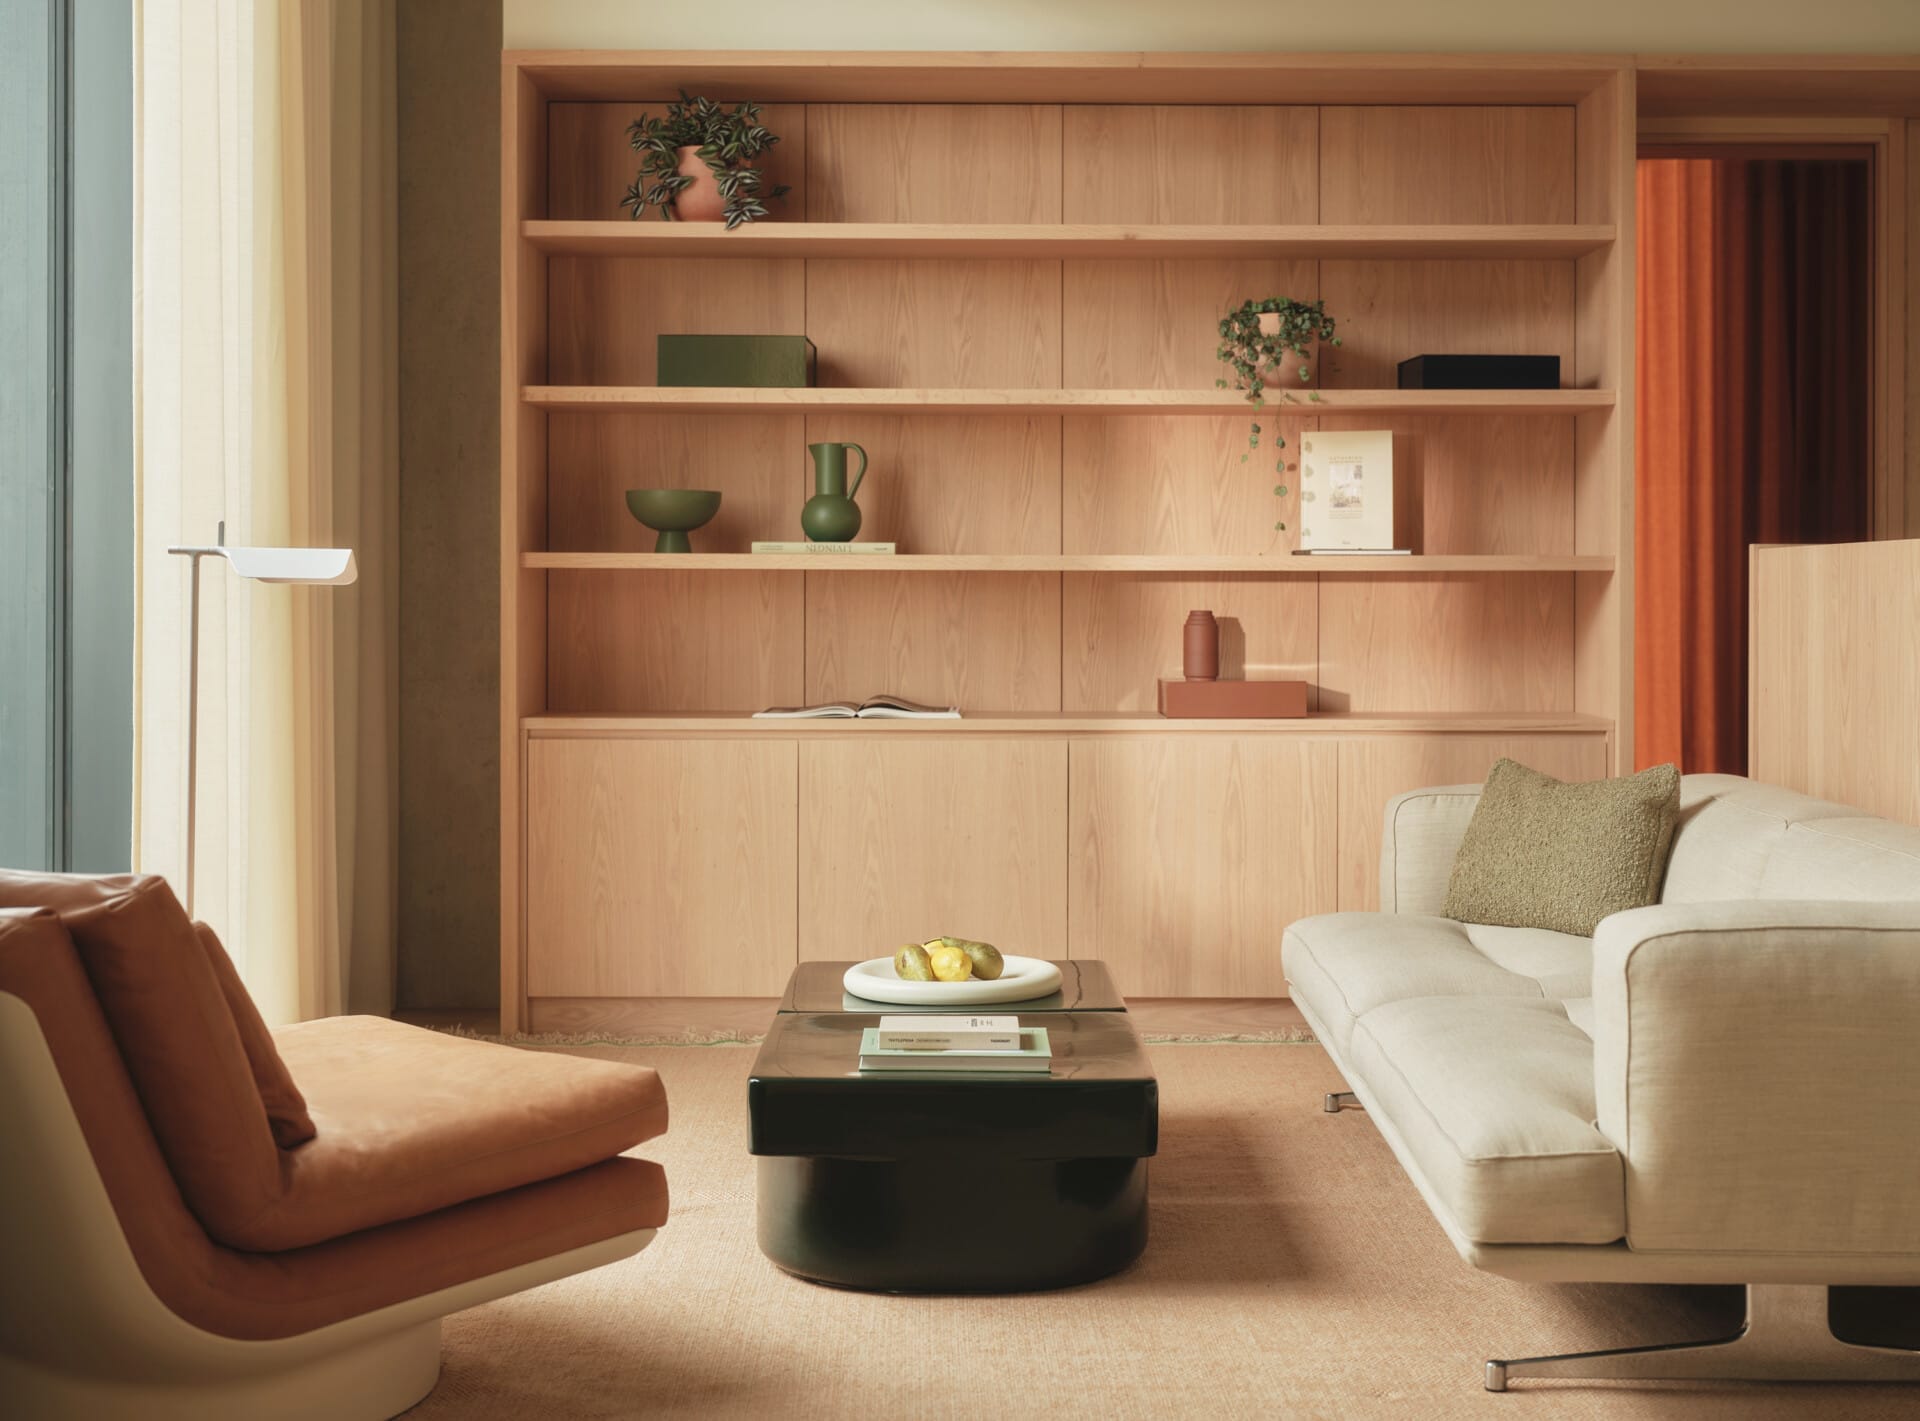
For the Nicholls and Clarke Building, we collaborated from the earliest of stages with Universal Design Studio and British Land taking a pioneering approach to the joinery which we designed and made to be ‘loose-fit’ with the hope that this flexible and adaptable approach will enable it to be kept for the lifespan of the building and not just the lease.
A term that was coined back in 1972 but only embraced fairly recently, the aim of loose-fit is to design buildings in a way that components can be removed or deconstructed in the future and reconditioned for use again.
At Norton Folgate, we designed and made the seemingly fitted storage and partition walls so that they can be used in another life as free-standing pieces, with solid timber on horizontal surfaces for ease of refurbishment. The oiled finish, rather than being lacquered, makes repairing any damage easier too.


Our early collaboration with the team at Universal Design Studio also allowed us to advise and influence the material choice of American red oak, a species with excellent environmental credentials. With supply far outstripping demand, it is the dominant species in North America where it naturally regenerates. It’s a beautiful timber with a lovely warm tone, yet is often overlooked in favour of European oak despite being a more cost effective option.

Image Credit
Felix Speller